
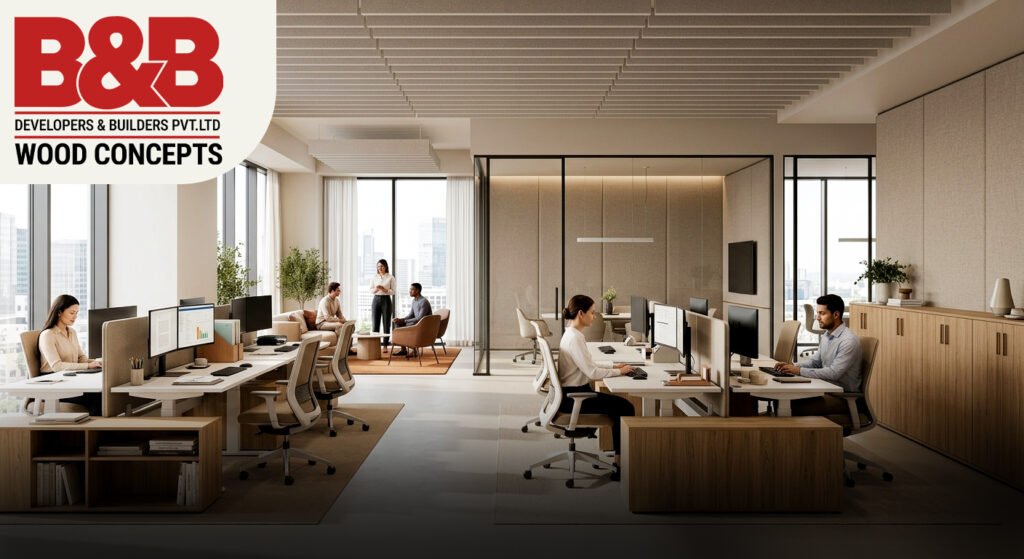
Office interior design directly affects employee productivity through factors like layout efficiency, lighting, noise control, storage accessibility, and comfort. A poorly planned office forces employees to work around the space, while a well-designed one — with the right workstation layout, adequate storage, and functional meeting areas — reduces daily friction and supports focused work. Businesses looking to improve workplace performance often start by rethinking their corporate interior design rather than assuming productivity issues are purely about management or workload.
Most businesses look at productivity through the lens of processes, tools, or team management — and rarely consider the physical workspace itself. But the space employees spend eight or more hours a day in has a measurable effect on how efficiently they can actually work.
Productivity isn’t just about how hard people work — it’s also about how much friction they encounter while working. Office interior design either removes that friction or adds to it.
A poorly planned layout means employees spend unnecessary time walking to shared resources, navigating cramped aisles, or working around furniture that doesn’t fit the space properly. A layout designed around actual workflow — how teams move between desks, meeting rooms, and shared equipment — cuts down this wasted time.
Inadequate storage is one of the most overlooked productivity drains. When employees don’t have a proper place for files, equipment, or personal items, clutter builds up on desks and shared spaces, making it harder to focus and find what’s needed quickly.
Poor lighting — whether too dim or harsh — contributes to fatigue and reduced concentration over a full workday. Well-planned interior design accounts for natural light access and appropriate artificial lighting for different zones (focused work areas vs. collaborative spaces).
Open-plan offices without acoustic consideration can create constant background noise that disrupts concentration. Thoughtful interior design incorporates zoning — separating quiet-focus areas from collaborative or high-traffic zones — to reduce this issue.
Uncomfortable seating, poorly positioned desks, or awkward workstation heights lead to physical discomfort that compounds over a workday, indirectly affecting how long employees can stay focused and productive.
Beyond individual productivity, office interior design also shapes broader employee experience — a factor increasingly tied to retention and engagement. A space that feels organized, comfortable, and intentional communicates that a business values its team, which contributes to morale, even if that connection isn’t consciously noticed by employees themselves.
This is part of why corporate interior design has shifted from being viewed as a cosmetic expense to a functional business investment — the space itself is treated as a tool that either supports or hinders how a team performs.
| Zone | Productivity Factor |
|---|---|
| Individual Workstations | Comfort, storage access, and personal space directly affect sustained focus |
| Meeting Rooms | Proper acoustics and layout reduce wasted time during discussions |
| Common/Breakout Areas | Supports informal collaboration and mental breaks, reducing burnout |
| Reception & Circulation Paths | Efficient layout reduces daily movement friction across the office |
| Storage & Utility Areas | Accessible storage reduces time spent searching for materials or equipment |
1. Does office interior design really affect productivity, or is it just about aesthetics?
Office interior design affects productivity through practical factors like layout efficiency, lighting, storage accessibility, and noise control — not just visual appeal. A well-planned space reduces daily friction that would otherwise slow employees down.
2. What’s the most common office design mistake that hurts productivity?
Inadequate storage and poor zoning are among the most common issues — they lead to clutter and constant noise distraction, both of which make it harder for employees to stay focused throughout the day.
3. Can redesigning just one part of the office improve productivity?
Yes. Addressing high-impact areas like individual workstations or meeting rooms first can meaningfully reduce friction, even without a full office redesign, making it a practical starting point for businesses with budget constraints.
4. How does lighting affect employee productivity?
Poor lighting — either too dim or overly harsh — contributes to fatigue and reduced concentration over a workday. Interior design that accounts for natural light access and zone-appropriate artificial lighting helps employees maintain focus for longer periods.
5. Is custom furniture worth it for improving office productivity?
Custom furniture, particularly wood-based storage and workstations, can be designed to match a team’s exact workflow and space constraints, which often reduces the daily friction that generic, ready-made furniture doesn’t account for.
6. How do I know if my office layout is hurting productivity?
Signs include employees frequently working around clutter, complaints about noise or distractions, inefficient movement between shared resources, and general discomfort during long work hours — these usually point to layout or storage issues worth addressing.
Improving employee productivity through office design doesn’t require guessing — it starts with identifying where your current space creates friction, then addressing those specific zones with intentional planning. Whether it’s a storage overhaul, a full layout redesign, or new custom furniture, the goal is a workspace that works with your team, not against them. Explore corporate interior design services, or learn more about wood design solutions built around real workflow needs.